AI-generated sample images and material boards made for this site. None of them is a client project.
AI-generated sample interior renders
These images were made with an AI image model to show the look and finish of the work we deliver. They are samples, not client projects, and they don't show real homes or rooms.
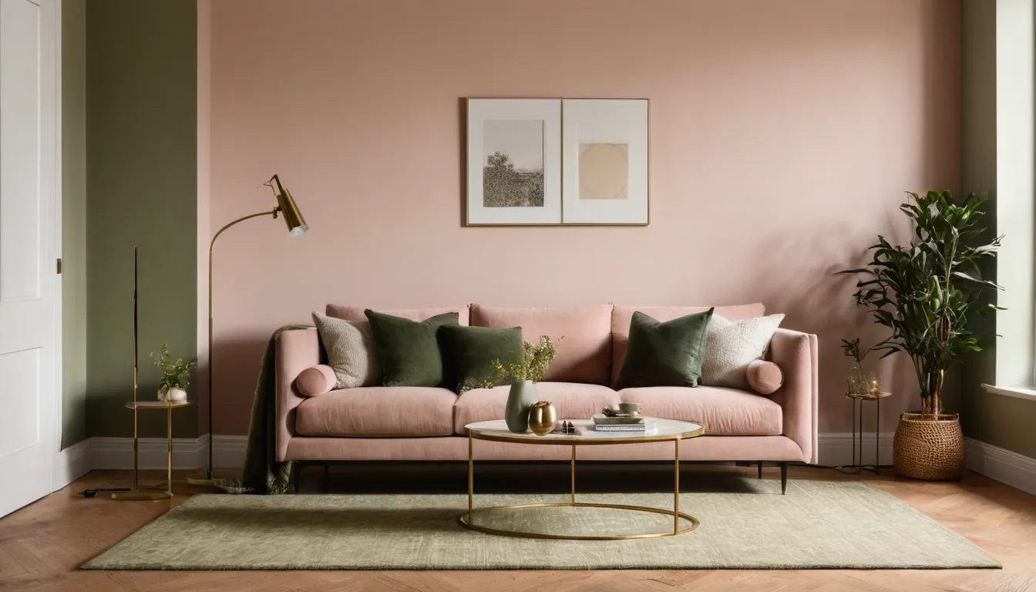
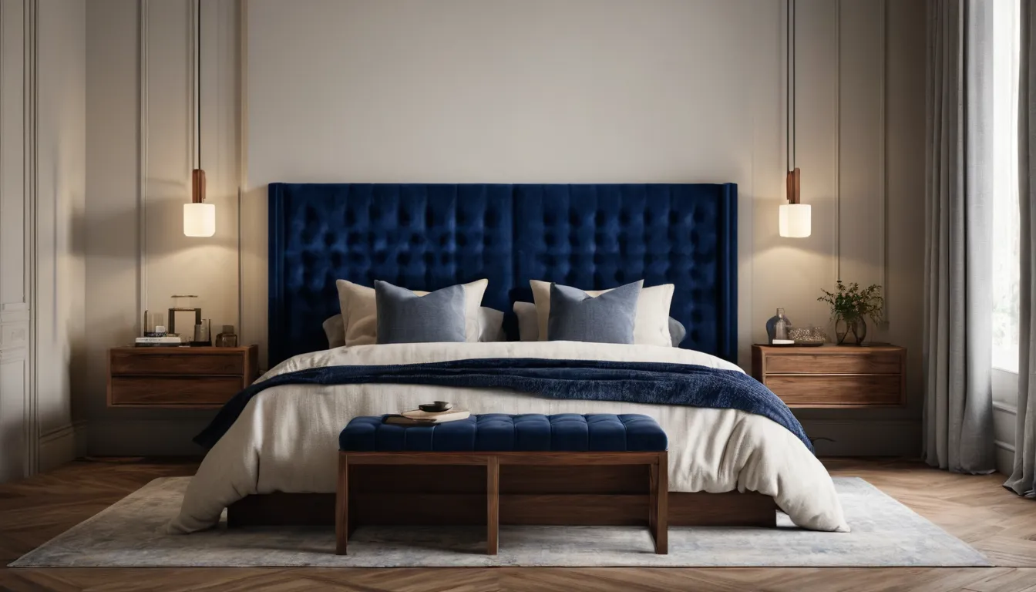
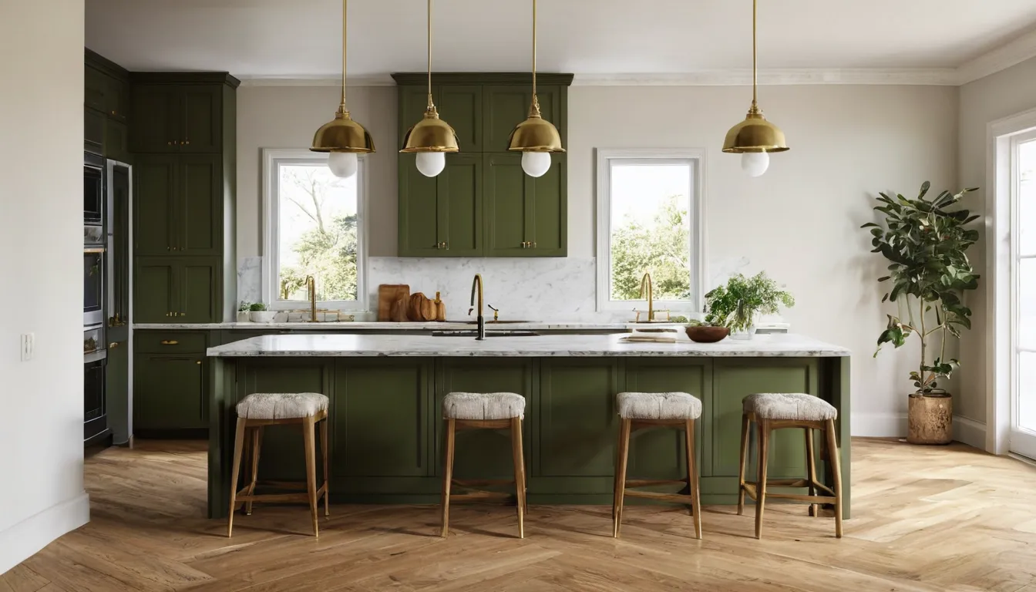
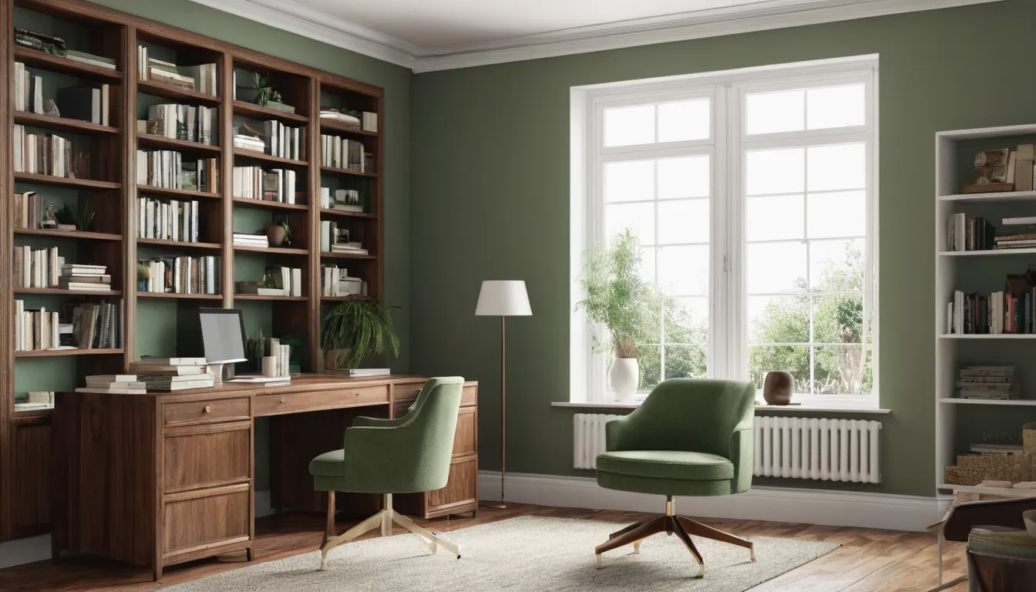
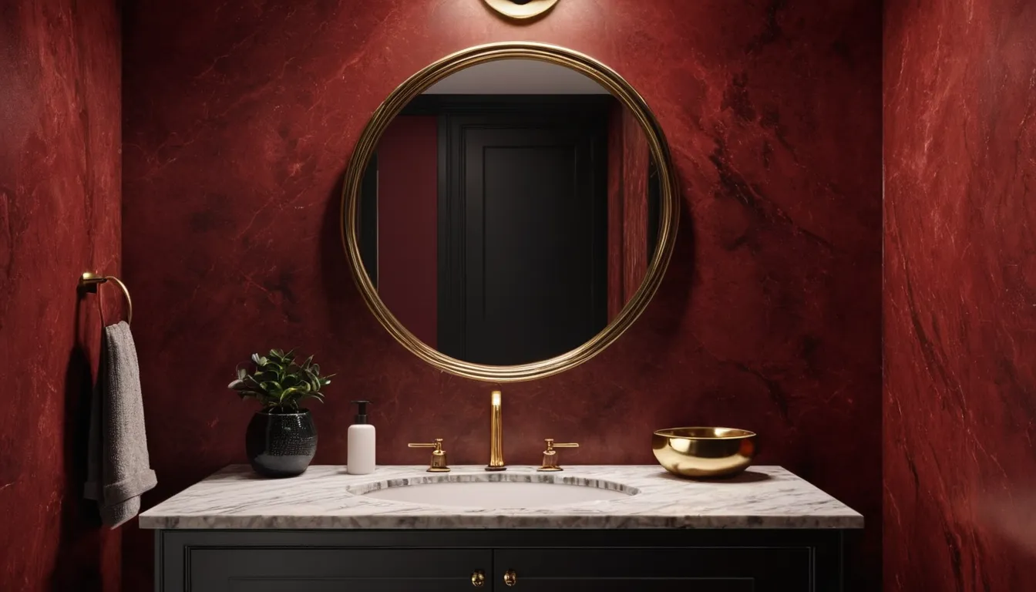
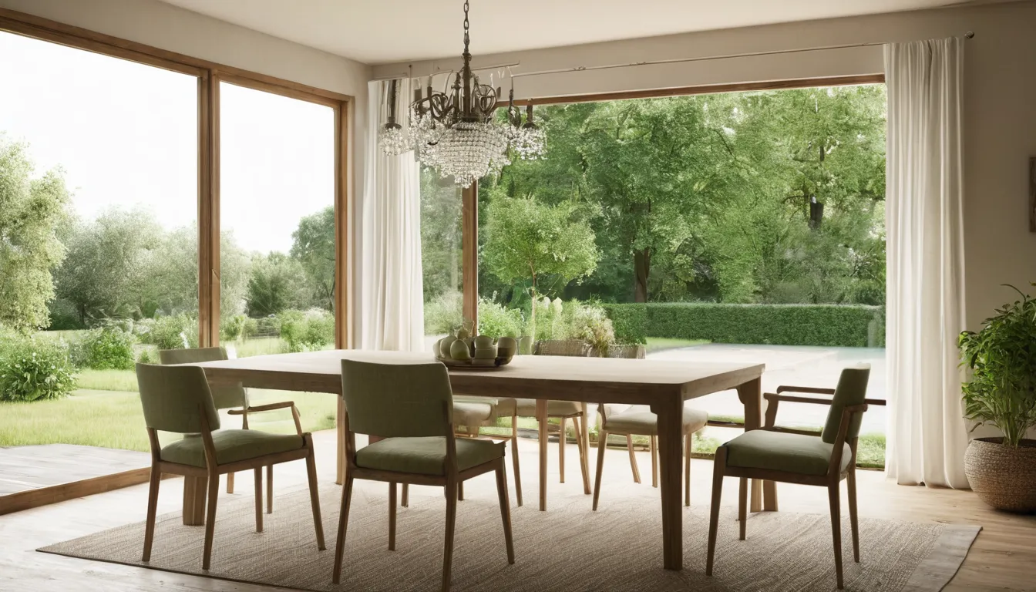
AI-generated sampleLiving room with a blush linen sofa, oak floor, olive accent wall and brass lamp. Made with an AI image model for this site; not a client project.AI-generated samplePrimary bedroom with an ink blue velvet headboard, walnut nightstands and soft lamp light. Made with an AI image model for this site; not a client project.AI-generated sampleKitchen with olive green cabinets, a marble counter and brass pendant lights. Made with an AI image model for this site; not a client project.AI-generated sampleHome office with a walnut desk, sage wool chair and built-in shelves. Made with an AI image model for this site; not a client project.AI-generated samplePowder room with oxblood walls, a dark marble vanity top and a round brass mirror. Made with an AI image model for this site; not a client project.AI-generated sampleDining room with an ash table, linen chairs and a window onto a garden. Made with an AI image model for this site; not a client project.
Concept material boards
About these boards. Each board pins fabric, wood, stone, metal and paint for one room, the way a scheme is set before rendering. They were drawn for this site; none of them is a client project.
Concept boardLiving room, warm minimalDrawn for this site; not a client project.Concept boardPrimary suite, moodyDrawn for this site; not a client project.Concept boardKitchen, classicDrawn for this site; not a client project.Concept boardOffice, calmDrawn for this site; not a client project.Concept boardPowder room, boldDrawn for this site; not a client project.Concept boardDining room, gardenDrawn for this site; not a client project.
From board to render
A board like these, plus a plan and a furniture list, is enough to start. We build the room, send grey previews, and then apply the materials you see on the board.
Have a scheme your client can't picture? Send the plan, the finishes and the furniture you have chosen.